
Address
10081 60th Court N, PINELLAS PARK, FL
Price
$ 375,000
Property Attributes
- MLS#TB8530423
- TypeSingle Family
- Listing Status Pending
- CountyPinellas
- CityPINELLAS PARK
- AreaPinellas Park
- NeighborhoodTRADE WINDS ESTATES SUB
- Zip33782
- StyleSingle Family Residence
- Year Built1976
- Taxes$ 2317
- Price$ 375,000
- Bedrooms3
- Full Bathrooms1
- Half Bathrooms0
- Sqr Footage1222
- Lot Size0.26 Acres
Data Source:
Stellar MLS
Property Description
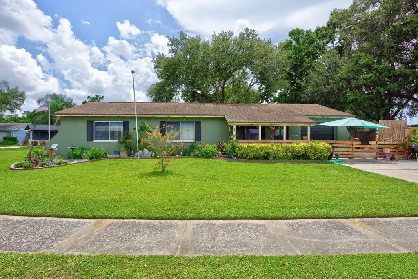
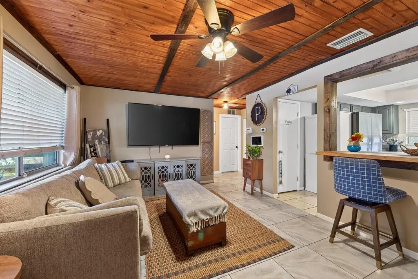
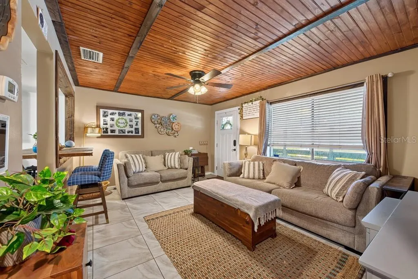
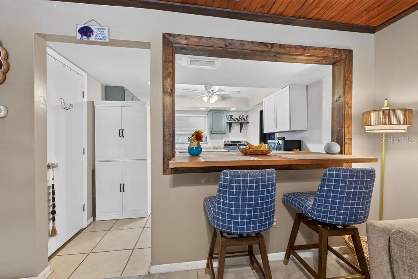

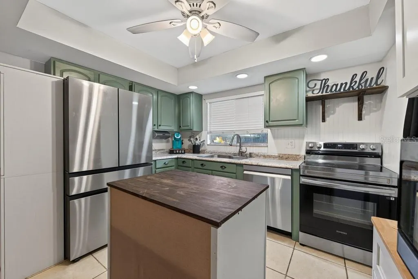
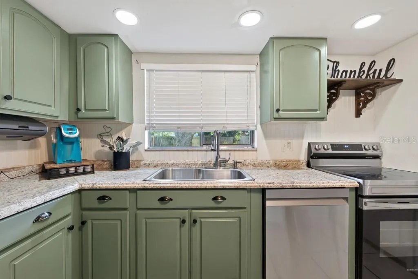
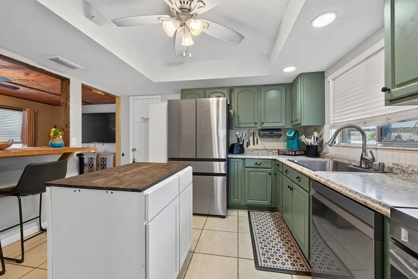
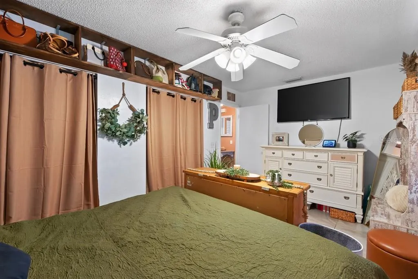
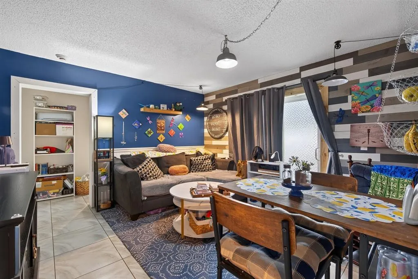
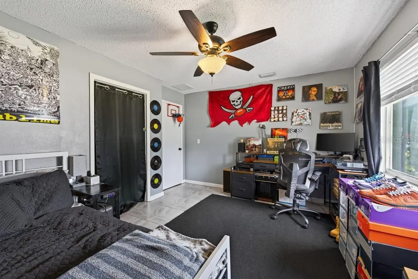
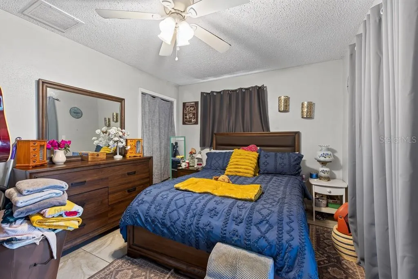
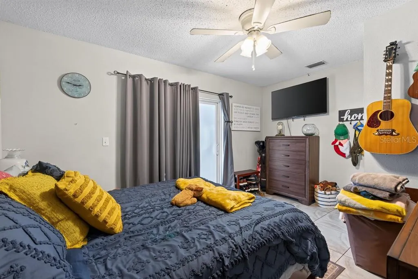
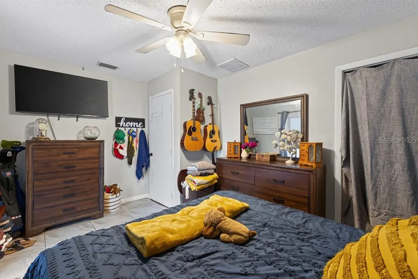
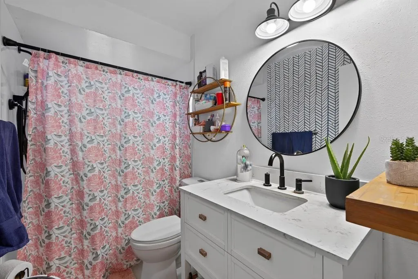
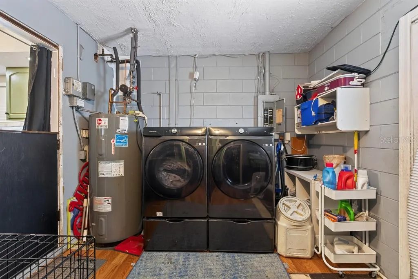
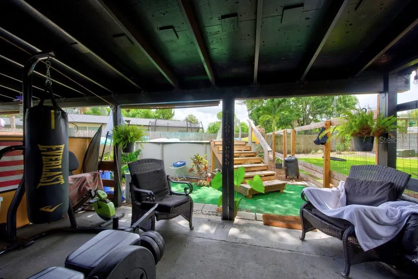
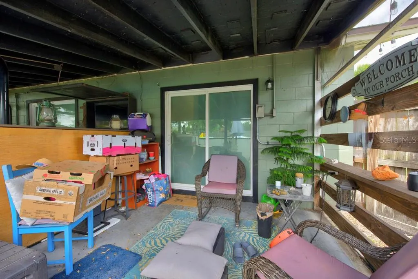
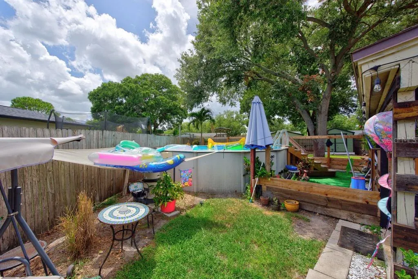
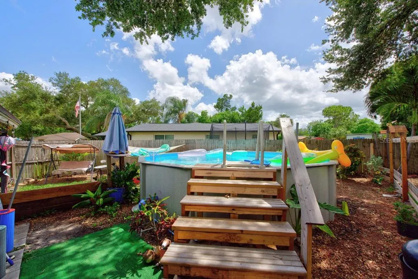
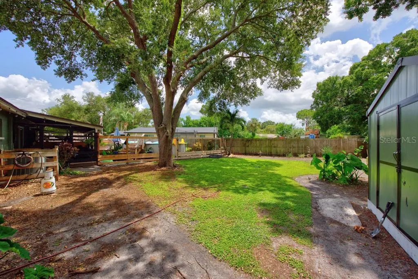
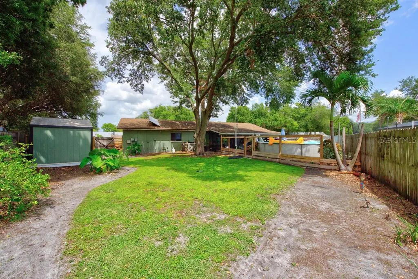
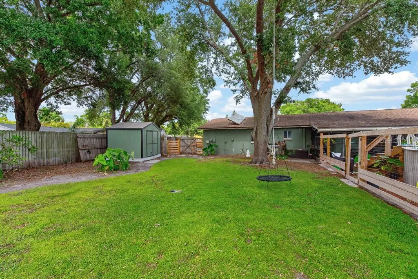
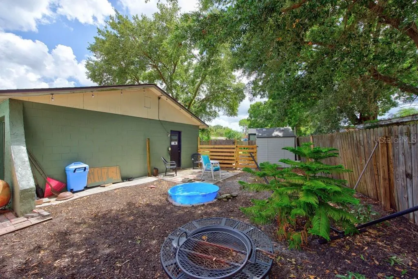
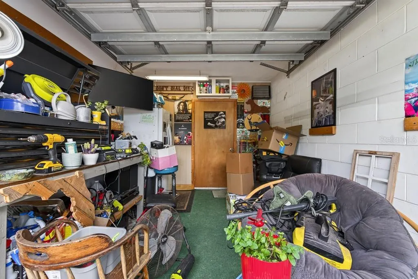
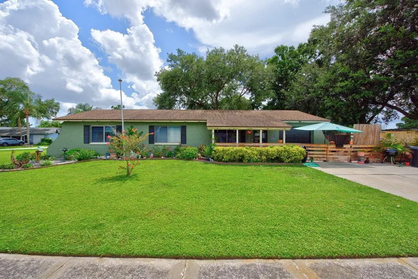
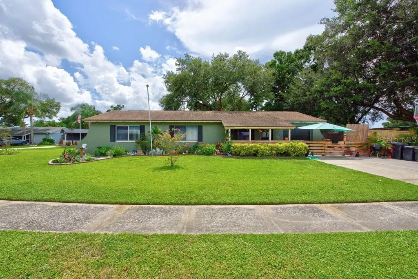
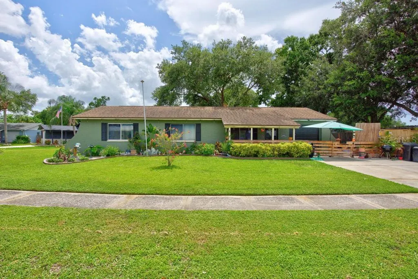
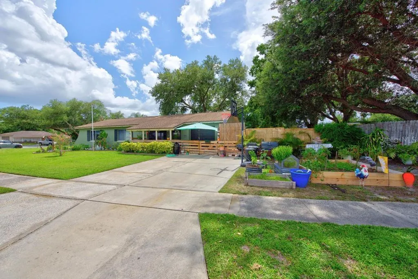
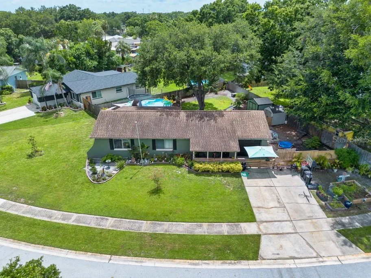
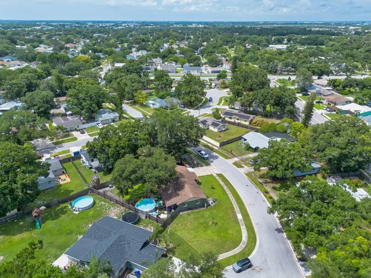
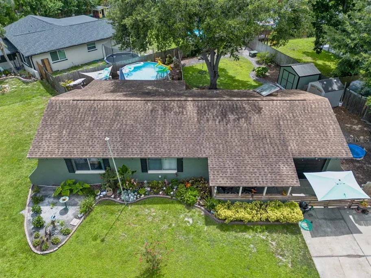
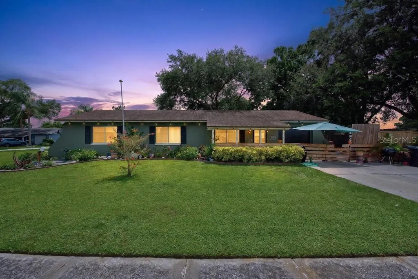
Under contract-accepting backup offers. Tucked away on a quiet cul-de-sac, this 3-bedroom, 1-bath home offers 1,222 square feet of flexible living space on a large, fully fenced lot. A separate den provides the perfect setup for a fourth bedroom, home office, playroom, or additional living area. Inside, tile flooring runs throughout the home for easy maintenance, while the living room stands out with a warm wood-accent ceiling that adds character and charm. The updated kitchen features an island, breakfast bar, eat-in dining space, ceiling fan, and brand-new stainless-steel appliances, creating a comfortable layout for both everyday meals and entertaining. The bathroom has also been updated with a clean, refreshed look. Outdoor living is a major highlight, with a covered front porch, spacious covered back patio, above-ground pool, and plenty of fenced yard space for pets, gatherings, gardening, or recreation. Two storage sheds provide added room for tools, equipment, and seasonal items, while the one-car garage offers additional convenience. Recent improvements include fresh exterior paint completed within the last month, new ductwork with a UV light installed in 2023, a 2015 roof, and a 2012 HVAC system. With flexible interior space, generous outdoor amenities, and a peaceful cul-de-sac location, this home is ready to be enjoyed inside and out. Schedule your showing today.
| Elementary School | Middle School | High School |
|---|---|---|
| Cross Bayou Elementary-PN Elementary School | Pinellas Park Middle-PN Middle School | Pinellas Park High-PN High School |
| Price History | |
|---|---|
| 7/17/2026 | Listed $375,000 |
General Features
| Sewer | Public Sewer |
|---|---|
| Heating | Central |
| Cooling | Central Air |
| Utilities | Public |
| Roof | Shingle |
| Appliances | Dishwasher,Ice Maker,Range,Refrigerator,Solar Hot Water |
| Garage Spaces | 1 |
| Patio/Porch Features | Covered,Front Porch,Patio,Rear Porch |
| Pool Features | Above Ground |
| Construction Materials | Block,Concrete |
| Year Built | 1976 |
| Levels | One |
| Property Subtype | Single Family Residence |
| Tax Year | 2025 |
| Ownership | Fee Simple |
| County | Pinellas |
| New Construction | false |
| Property Type | Residential |
| Attached Garage | true |
| Subdivision Name | TRADE WINDS ESTATES SUB |
| Facing Direction | North |
| Garage Y/N | true |
| Other Structures | Shed(s),Storage |
| Total Rooms | 3 |
| Full Baths | 1 |
| Status | Pending |
| Directions | Take I-275 N to W Kennedy Blvd. Take exit 39 from I-275 N. Get on I-275 S. Take I-275Exp to FL-690/Gateway Expy in St. Petersburg. Exit from I-275Exp. Continue onto FL-690/Gateway Expy. Keep right to stay on FL-690/Gateway Expy. Take the CR-296 S exit toward Bryan Dairy Rd S/U.S. Hwy 19 S. Merge onto 118th Ave N. Use the left 2 lanes to turn left onto U.S. 19 Frontage Rd. Turn right onto 115th Ave N. Turn left onto 58th St N. Turn right onto 102nd Ave N. Turn left onto 61st Cir. Turn left onto 101st Ave N. 101st Ave N turns slightly right and becomes 60th Ct N. Destination will be on the right. |
| High School | Pinellas Park High-PN |
| City | PINELLAS PARK |
| Senior Community Y/N | false |
| MLS Area | 33782 - Pinellas Park |
| Lot Size Units | Square Feet |
| Lot Size Square Feet | 11208 |
| Carport Y/N | false |
| Listing Terms | Cash,Conventional,FHA,VA Loan |
| Elementary School | Cross Bayou Elementary-PN |
| Land Lease Y/N | false |
| Tax Annual Amount | 2317.85 |
| Middle/Junior High School | Pinellas Park Middle-PN |
| Additional Parcels Y/N | false |
| Lease Considered Y/N | true |
| Virtual Tour | https://youtu.be/YHfjj6W814A |
| Building Area Units | Square Feet |
| Living Area Units | Square Feet |
| Standard Status | Active Under Contract |
| Occupancy Type | Owner |
| Tax Lot | 2080 |
| Legal Description | TRADE WINDS ESTATES SUB LOT 208 TOGETHER WITH THAT PT OF LOT 209 DESC FROM MOST E'LY COR OF LOT 209 TH N39D24'47"W 44.50FT FOR POB TH N58D28'13"W 91.78FT TH N53D20'56"E 30FT TH S39D24'47"E 85.31FT TO POB |
| Minimum Lease | No Minimum |
| Water Access Y/N | false |
| Additional Rooms | Den/Library/Office |
| Water View Y/N | false |
| Flood Zone Code | X |
| In Law Suite YN | false |
| Flood Zone Code X | Yes |
Interior Features
| Interior Amenities | Built-in Features,Ceiling Fan(s),Eating Space In Kitchen,Solid Surface Counters |
|---|---|
| Flooring | Tile |
| Furnished Y/N | Turnkey |
| Total Stories | 1 |
| Air Conditioning Y/N | true |
| Heating Y/N | true |
| Fireplace Y/N | false |
| Laundry Features | In Garage |
| Total Bedrooms | 3 |
| LivingAreaSource | Public Records |
| Total Baths | 1 |
Exterior Features
| Exterior Amenities | Sidewalk,Sliding Doors,Storage |
|---|---|
| Vegetation | Mature Landscaping,Oak Trees |
| Fencing | Fenced |
| Parking Features | Driveway |
| Lot Features | Cul-De-Sac |
| Water Source | Public |
| Lot Size Area | 11208 |
| Foundation Details | Slab |
| Building Area Total | 1878 |
| Lot Dimensions | 70 x 135 |
| Lot Size Acres | 0.26 |
| Road Surface Type | Paved |
| Private Pool | true |
| Waterfront Y/N | false |
| Covered Spaces | 1 |
Amenities
- Foreclosure
- Views
- Short Sale
- New Construction
- Adult 55+
- Lease To Own
- No HOA Fees
- Furnished
- Primary On Main
- Air Conditioning
- Seller Finance
- Green
- Fixer Upper
- Horse
- Golf
- Fireplace
- Deck
- Garage
- Basement
- Pool
Property vs Single Family Average in 33782
Price
Taxes
Year Built
 Copyright © MFRMLS.com All information deemed reliable but not guaranteed. All properties are subject to prior sale, change or withdrawal. Neither listing broker(s) or information provider(s) shall be responsible for any typographical errors, misinformation, misprints and shall be held totally harmless. Listing(s) information is provided for consumers personal, non-commercial use and may not be used for any purpose other than to identify prospective properties consumers may be interested in purchasing. Information on this site was last updated Last updated on September 14, 2026 2:33 PM UTC The listing information on this page last changed on Last updated on September 14, 2026 2:33 PM UTCd. The data relating to real estate for sale on this website comes in part from the Internet Data Exchange program of MFR MLS.
All information deemed reliable but not guaranteed. All properties are subject to prior sale, change or withdrawal. Neither listing broker(s) or information provider(s) shall be responsible for any typographical errors, misinformation, misprints and shall be held totally harmless. Listing(s) information is provided for consumers personal, non-commercial use and may not be used for any purpose other than to identify prospective properties consumers may be interested in purchasing.
Updated on September 14, 2026 2:33 PM UTC
Copyright © MFRMLS.com All information deemed reliable but not guaranteed. All properties are subject to prior sale, change or withdrawal. Neither listing broker(s) or information provider(s) shall be responsible for any typographical errors, misinformation, misprints and shall be held totally harmless. Listing(s) information is provided for consumers personal, non-commercial use and may not be used for any purpose other than to identify prospective properties consumers may be interested in purchasing. Information on this site was last updated Last updated on September 14, 2026 2:33 PM UTC The listing information on this page last changed on Last updated on September 14, 2026 2:33 PM UTCd. The data relating to real estate for sale on this website comes in part from the Internet Data Exchange program of MFR MLS.
All information deemed reliable but not guaranteed. All properties are subject to prior sale, change or withdrawal. Neither listing broker(s) or information provider(s) shall be responsible for any typographical errors, misinformation, misprints and shall be held totally harmless. Listing(s) information is provided for consumers personal, non-commercial use and may not be used for any purpose other than to identify prospective properties consumers may be interested in purchasing.
Updated on September 14, 2026 2:33 PM UTC
